
Bachelor’s Degree in I-BE³: engineering and architecture join forces to design the buildings of tomorrow

As part of the Bachelor I-BE³ program at Mines Paris – PSL, students explore the connections between science, engineering, and architecture through hands-on projects. In the first semester, a collaboration with the École nationale supérieure d’architecture Paris-Malaquais – PSL leads them to design a bioclimatic micro-museum in Cap-d’Ail. This exercise draws on their scientific knowledge while introducing them to architectural design and new approaches to space, comfort, and energy efficiency. This approach reflects the ambition of the PSL University to foster interdisciplinary collaboration so that new ways of thinking about and designing transitions can emerge.
Learning to design differently
A micro-museum as a testing ground
How can we design a comfortable building that is adapted to its environment and requires as little energy as possible?
This is the central question of the project carried out during the first semester by I-BE³ students, in collaboration with the École nationale supérieure d’architecture Paris-Malaquais – PSL.
The challenge is to design a 50 m² micro-museum on a real site located in Cap-d’Ail. Drawing on this Mediterranean context, the students are invited to explore the principles of bioclimatic architecture: designing spaces that meet the needs of their users while minimizing energy requirements as much as possible.
To carry out this project, they must take several factors into account: climate data, thermal and visual comfort, materials, the landscape, and intended uses. The goal is to understand how a site’s characteristics and architectural design choices can help reduce a building’s energy needs, even before considering the energy sources to be used.
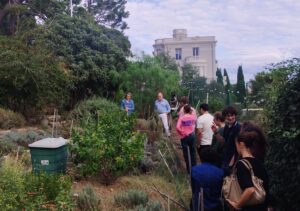
Visit to Muriel Iris’s Garden in Cap d’Ail, Les Sauvages
From theory to design
Applying Scientific Knowledge
This project engages students in a design process that integrates theoretical knowledge with experimentation. Lessons in science, climate, and data science find practical application here in an architectural exercise: the goal is to transform abstract concepts into concrete spatial proposals.
The project is organized over three intensive weeks, following three successive stages: understanding, exploring, and testing; then refining and deciding. Students begin by analyzing the site and its urban, climatic, and landscape characteristics. They then study architectural references and explore different design hypotheses, which they evaluate and refine until they define their architectural proposal.
The design process incorporates consideration of the project’s environmental impacts at various stages of its life cycle. Students examine the consequences of their architectural and construction choices, from the production and installation of materials—particularly geosourced and bio-based materials—through the building’s operational phase, addressing issues of energy performance and thermal comfort, and on to its end of life, considering possibilities for dismantling, reuse, and recycling.
The goal is to design a museum whose architectural, structural, and environmental characteristics meet the site’s current conditions, while incorporating climate change, shifts in usage, and long-term sustainability requirements.
Several deliverables mark this process: site analyses, architectural drawings, study models, comfort studies, a life-cycle analysis of the project, and presentation posters. Site visits, guided sessions, and discussions about the projects also inform their thinking. Beyond the creation of an architectural structure, students learn to observe, formulate hypotheses, experiment, and make choices while taking multiple constraints into account.

Site Visit
Bringing together the approaches of engineers and architects
The collaboration with the Paris-Malaquais School of Architecture – PSL allows students to discover alternative ways of approaching a design problem. While engineering primarily draws on science and analytical and modeling tools to evaluate a solution’s performance, architecture also encourages consideration of usage patterns, perceptions, the relationship to space, and quality of life.
These approaches are complementary. Designing a sustainable building is not merely about optimizing its technical or energy performance: it also involves considering how it integrates into its environment, the comfort of its occupants, the materials used and their environmental impacts throughout the building’s life cycle, the experiences people have within the spaces, as well as the building’s ability to adapt to climate change and shifts in usage over the long term.
By exposing students to these various dimensions, the project encourages creativity, collaborative work, and a more systemic approach to environmental issues.
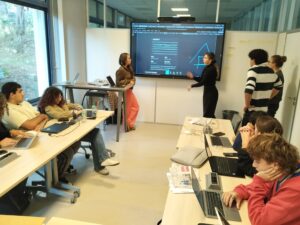
Theoretical Course of the Intensive Week
An Experience in support of engineering education
Beyond teaching new design methods, this collaboration pursues several educational objectives aligned with the United Nations Sustainable Development Goals (energy, water, health, sustainable cities, climate change). In particular, it aims to:
- Broaden students’ disciplinary horizons by exposing them to other design cultures, which are essential for envisioning sustainable, responsible, and desirable futures.
- Introduce students to the project-based approach and the sensitive dimension unique to architecture, and enable them to understand the complementarities and synergies between the approaches of architects and engineers.
- Develop a systemic and sensitive approach to engineering, attentive not only to the technical and environmental performance of solutions, but also to their uses, human experiences, social dimensions, quality of life, and aesthetic aspects.
- Encourage creativity and the ability to work across disciplines by challenging students with open-ended problems requiring observation, imagination, experimentation, scenario-based analysis, dialogue, and decision-making.
- To spark interest in hybrid academic paths, by inspiring certain students to pursue further education at the intersection of engineering and architecture.
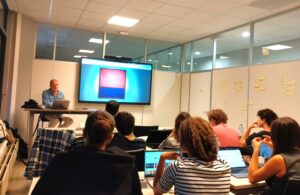
Theoretical Course of the Intensive Week
An interdisciplinary approach at PSL University
This collaboration supports I-BE³’s goal of training generalist engineers who possess a solid scientific foundation but are also capable of taking an open, critical, and creative approach to major contemporary challenges.
It also contributes to the interdisciplinary ethos of PSL University by fostering dialogue among the sciences, engineering, and the disciplines of design and creation. For students, these experiences open up new perspectives on potential careers and paths, particularly at the intersection of engineering and architecture.

Applications for the 2027 academic year are now open
Applications for the 2027 academic year are now open on the Mines Paris – PSL application platform. French students may also apply through Parcoursup.
There are three application rounds:
- Round 1: October 1 through November 11, 2026
- Round 2: November 16, 2026, through January 10, 2027
- Round 3: January 16 through March 15, 2027
Apply to the I-BE³ Bachelor’s Program
Upcoming webinars to learn about the program
The informational webinars, conducted in English, provide an opportunity to interact with the program staff, learn about the program, its pedagogical approach, and career opportunities, and get all the details on the application process and requirements. Sign up to stay informed about the latest news and events.
- Monday, November 16, 2026, at 6:00 p.m. (CET): Registration
- Wednesday, December 16, 2026, at 6:00 p.m. (CET): Registration
Further reading
Applications for the 2027 I-BE³ Bachelor’s Program Are Now Open
First day of classes for the inaugural class of the I-BE³ Bachelor’s program
